Zenith
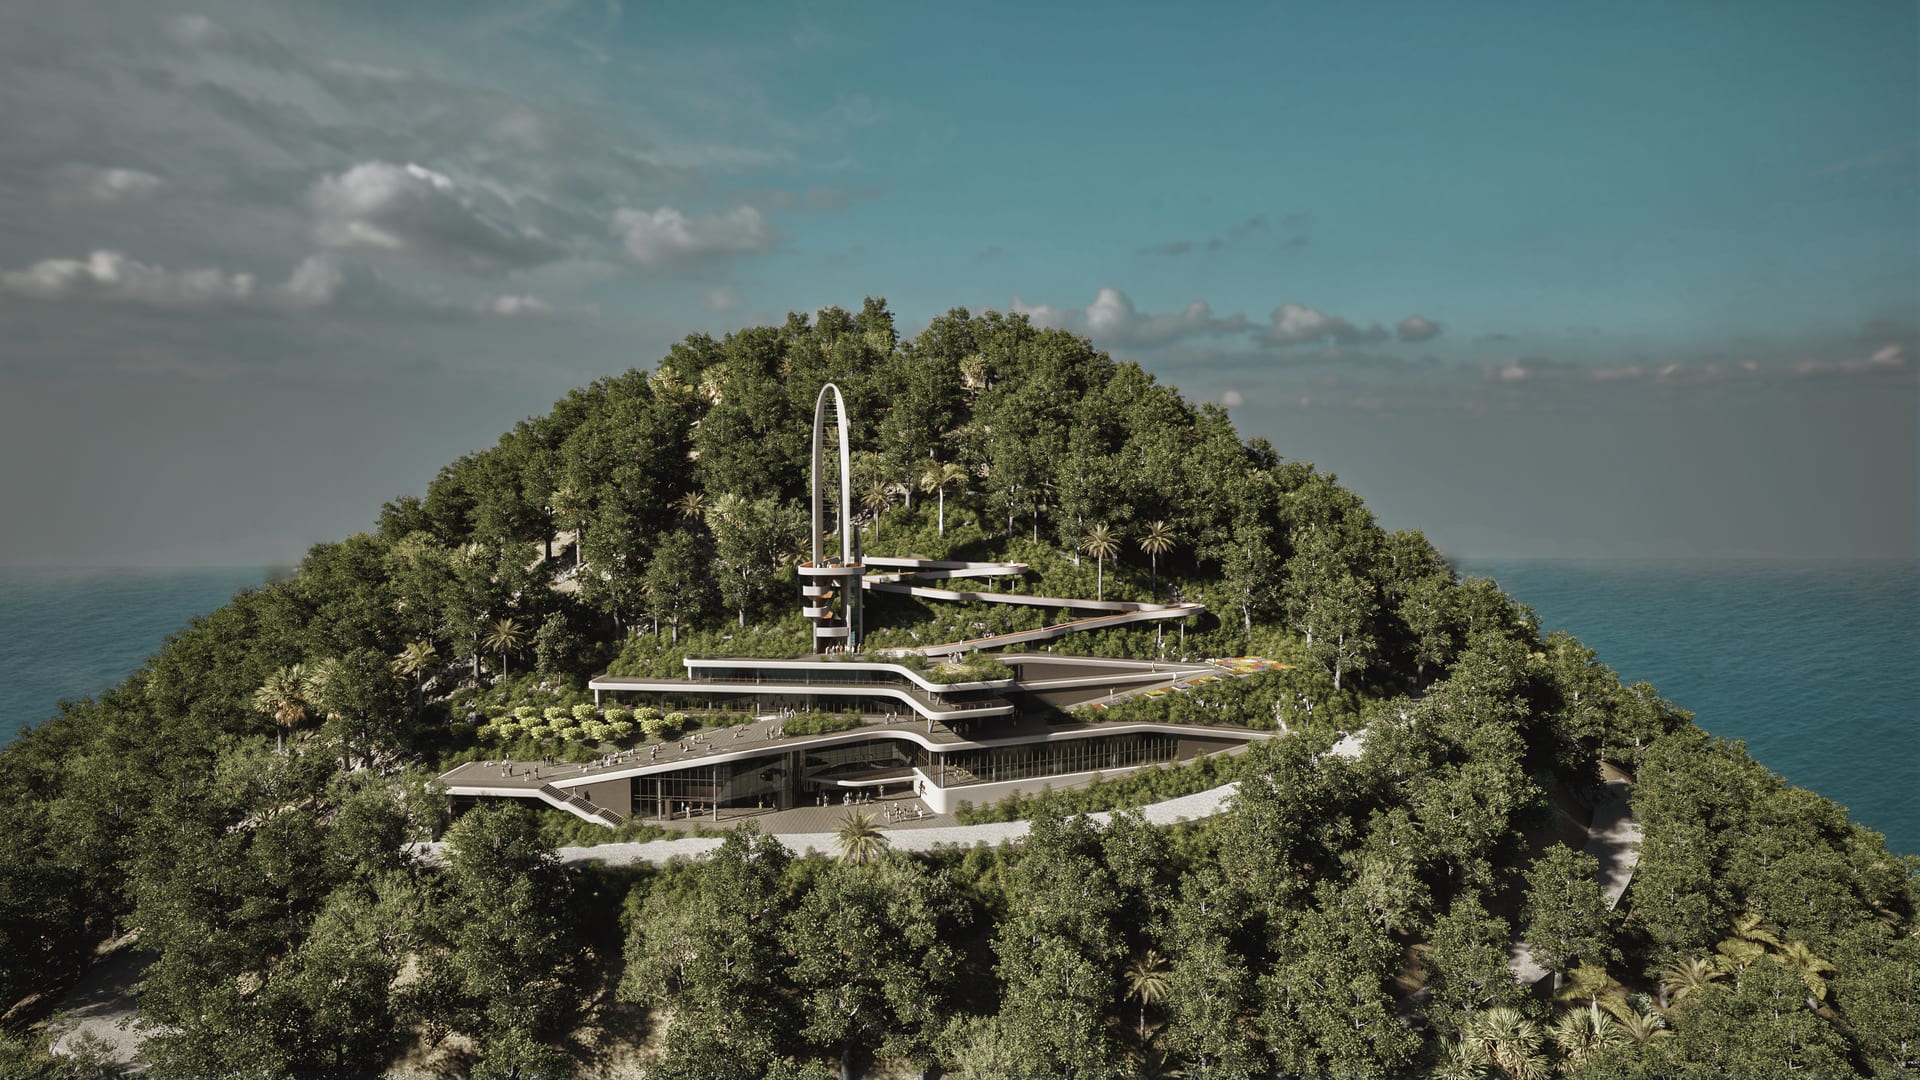
A conference, art and entertainment center embedded into the island's topography, combining panoramic views with a strong cultural program.
Rather than standing apart from the terrain, the building is embedded into the natural slope so that it feels discovered rather than imposed. This strategy gives the project a quiet monumentality and reinforces its relationship with the island.
The program accommodates conference halls, event spaces and cultural functions, but the project's character is defined equally by the spatial journey. Arrival, circulation and view framing are all used to build anticipation and create a sense of place.
Transparent facades, green roofs and terraces open the building to the landscape while reducing the separation between interior activity and the surrounding topography. In several areas the architecture becomes almost landscape-like, allowing the user to move through the project as part of the island itself.
Zenith offers a more contemplative counterpoint to the island's active commercial and leisure zones. It is designed for slower occupation, sensory observation and a deeper engagement with light, vegetation and panoramic outlooks.