Villa Agora
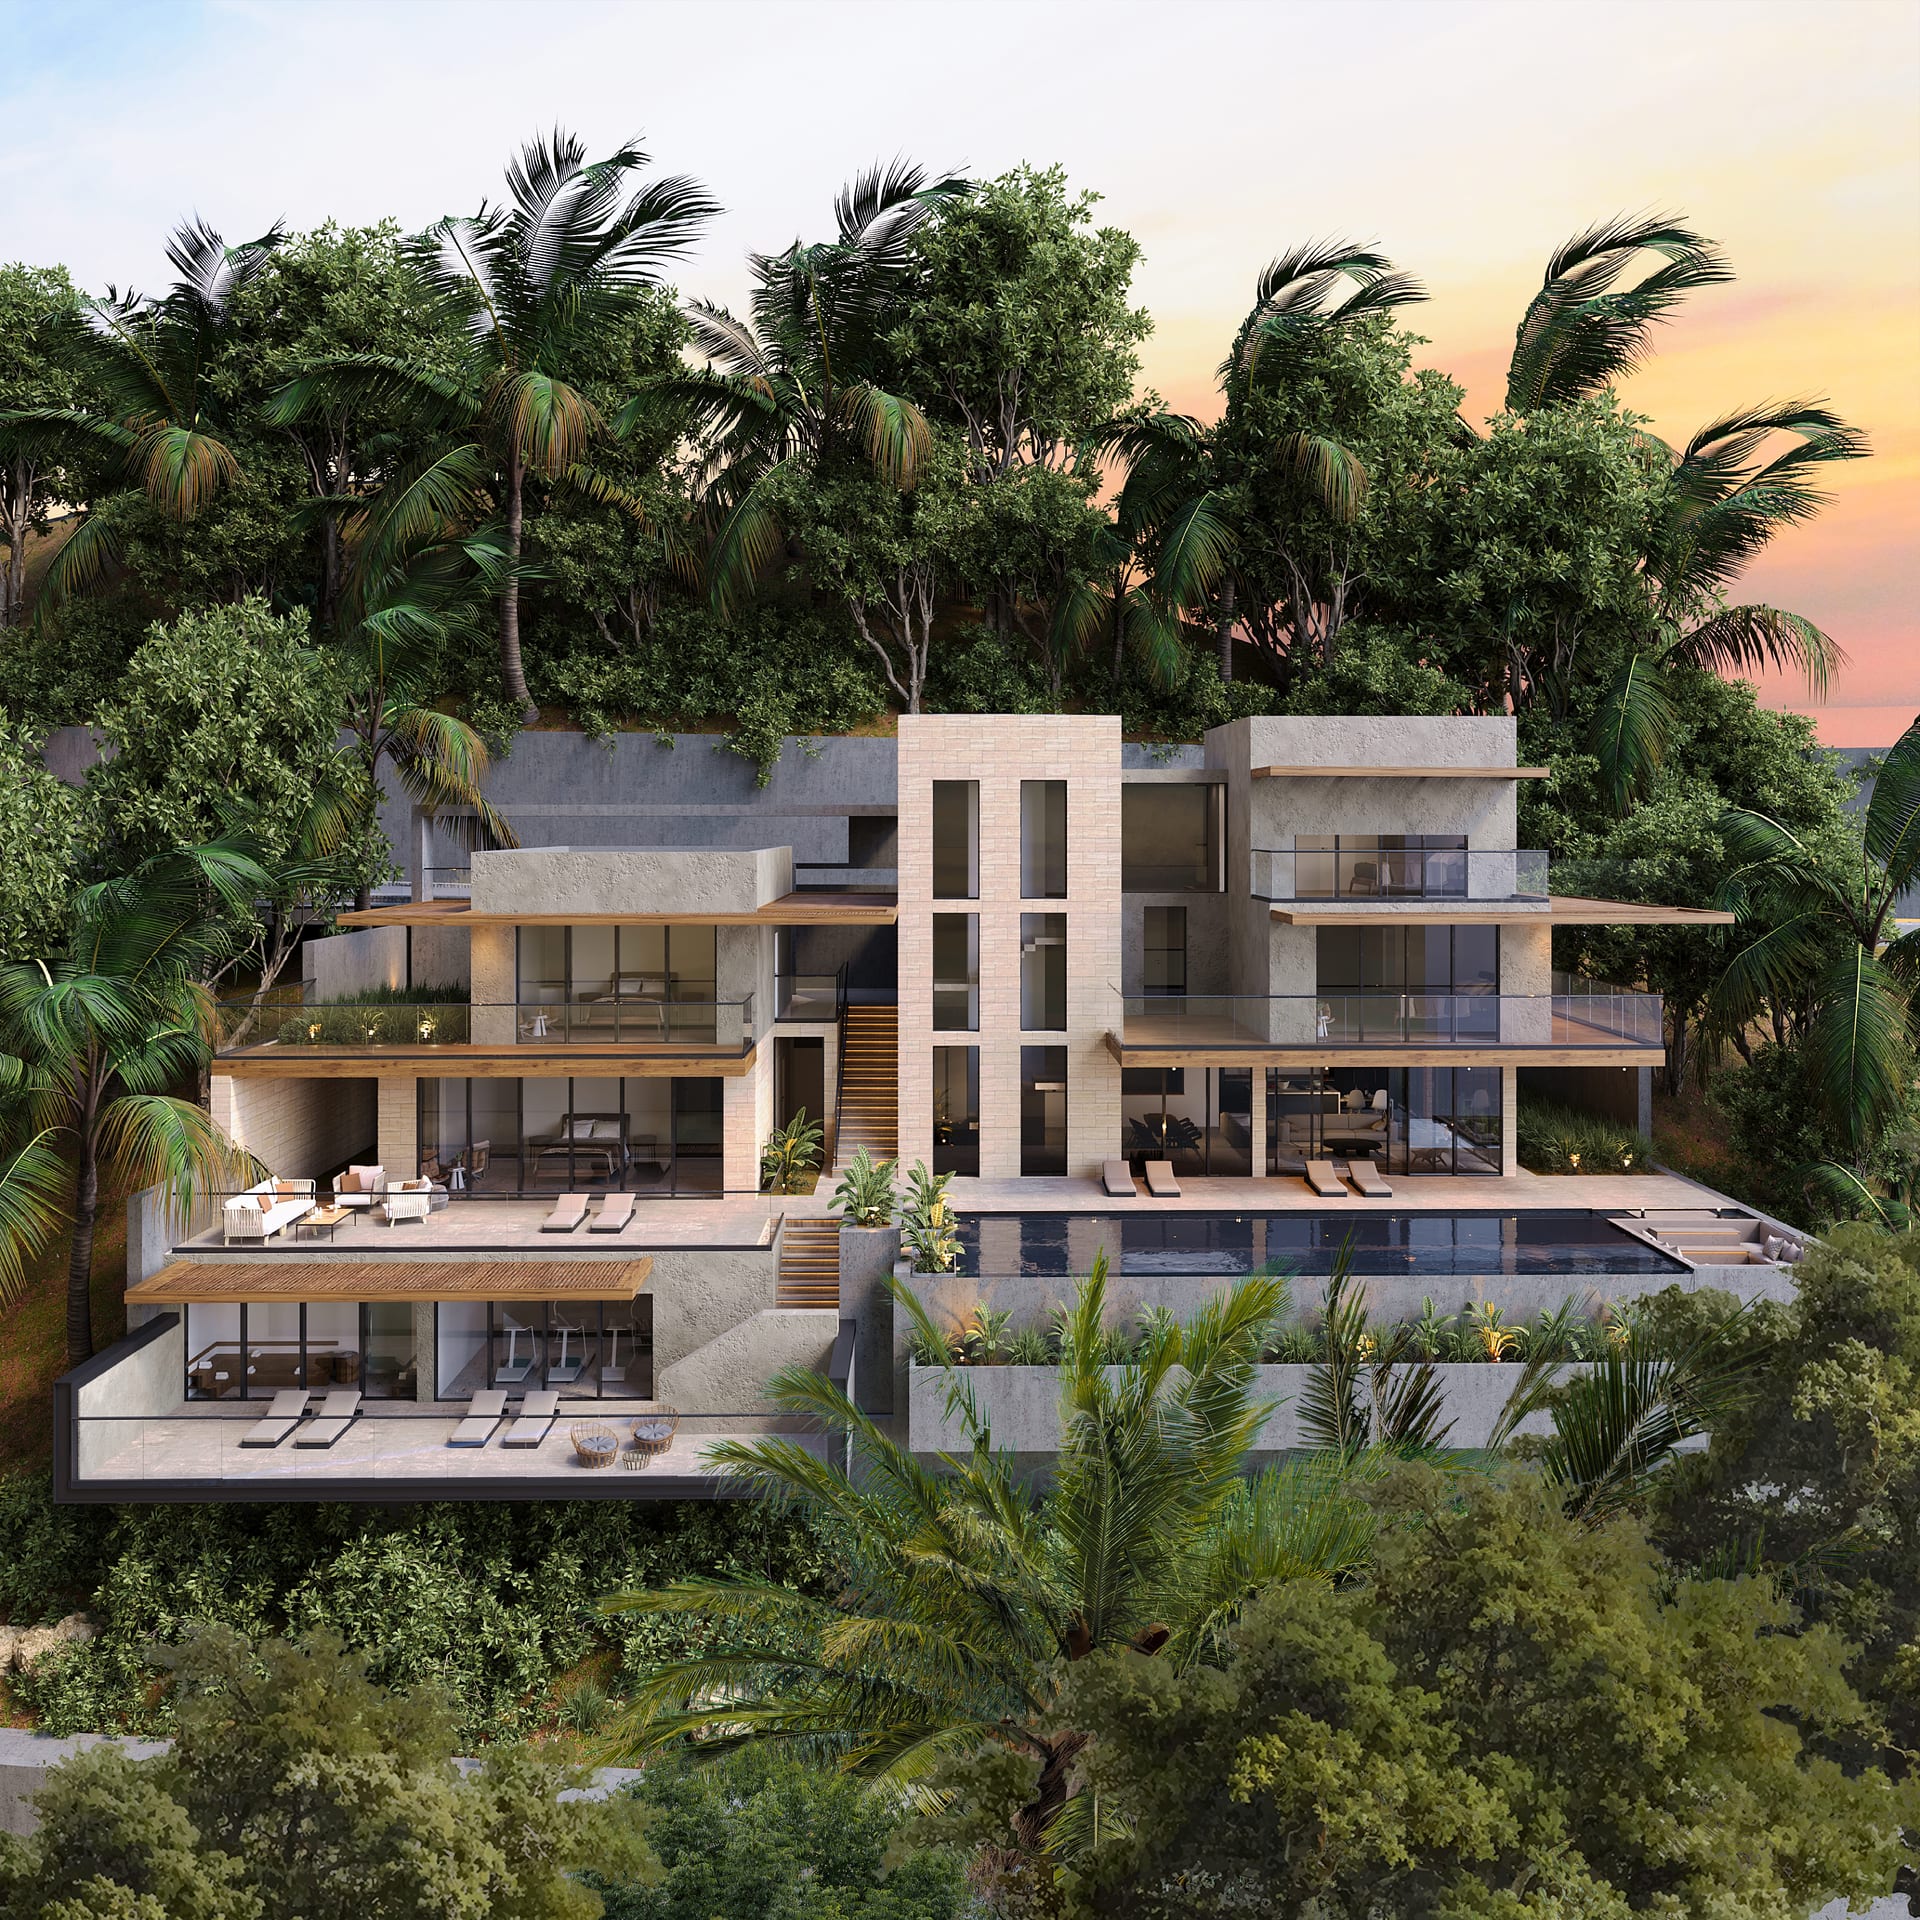
A private villa concept that balances openness, comfort and spatial privacy through layered indoor-outdoor planning.
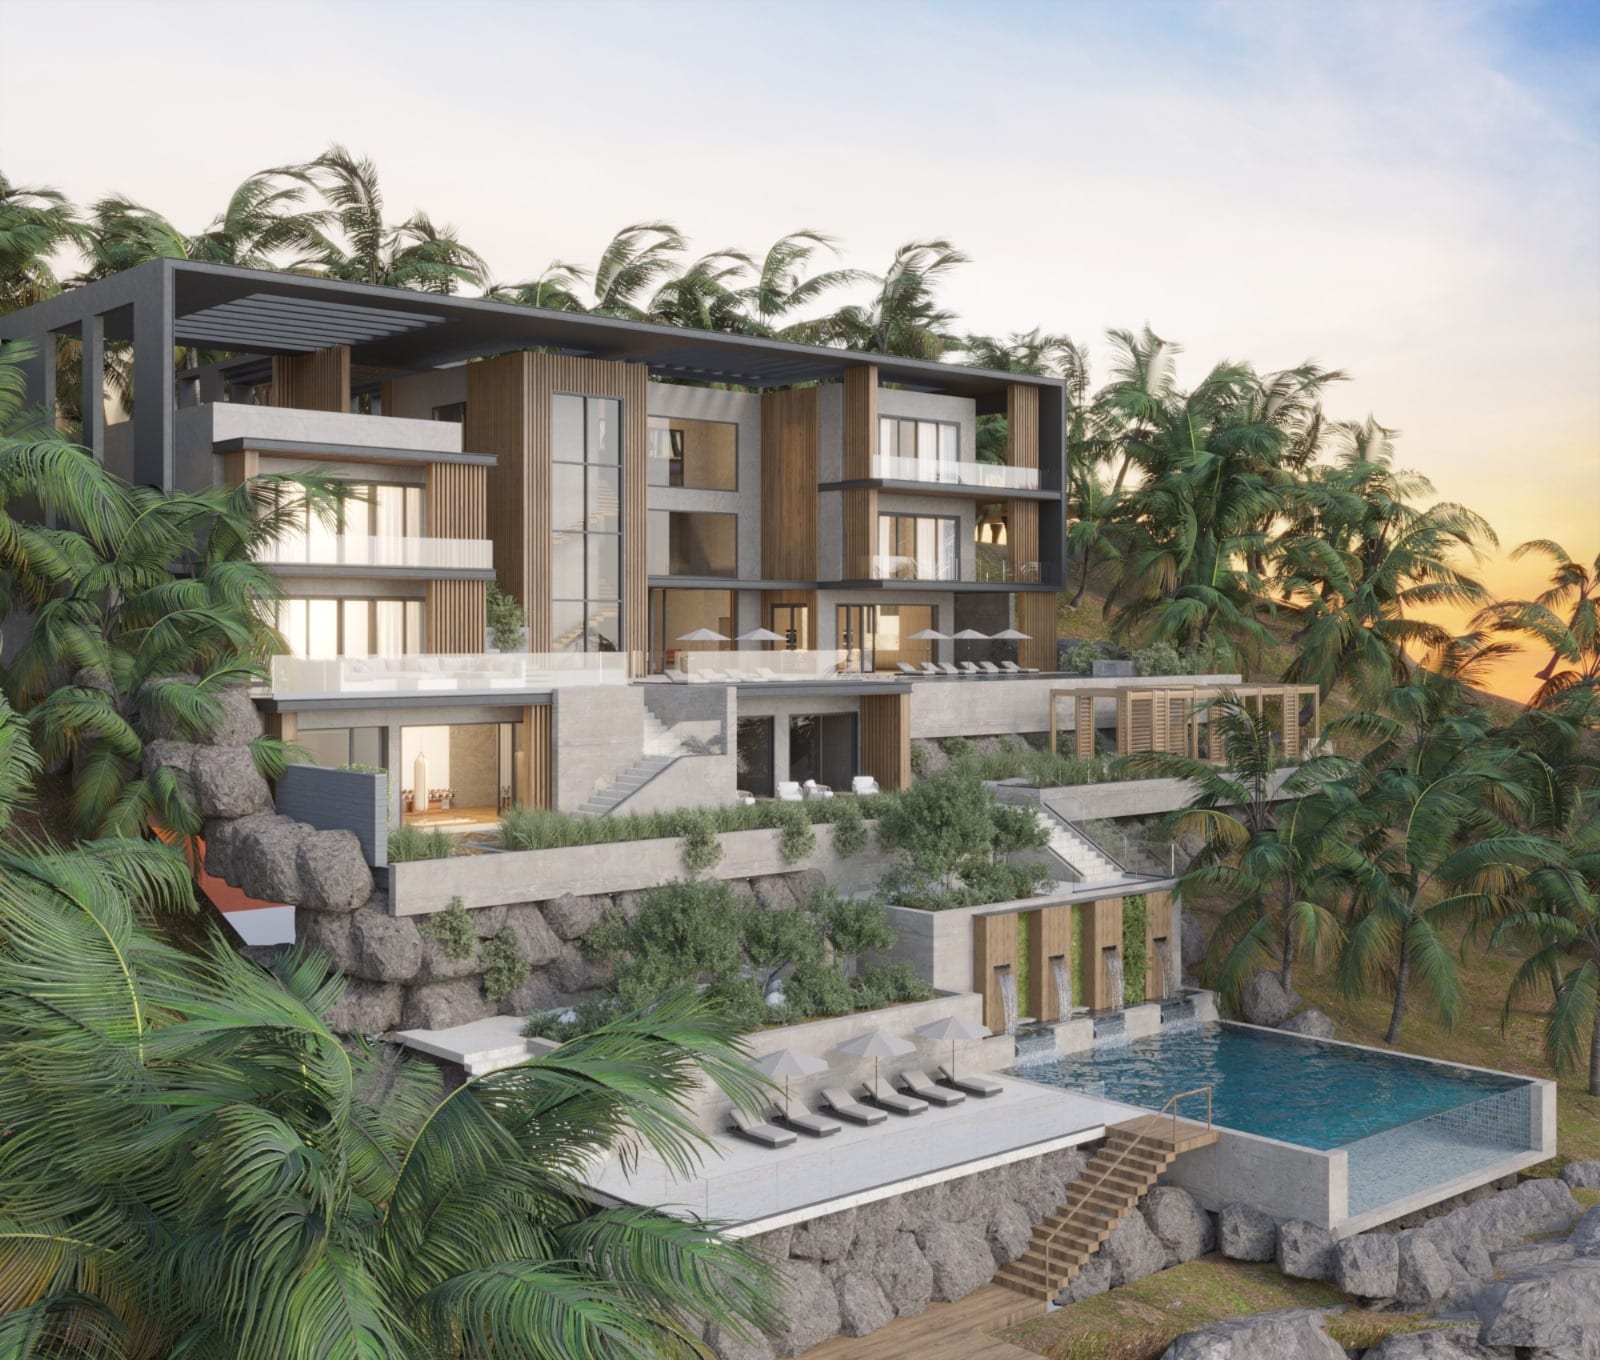
The project organizes living spaces to create strong visual continuity across interior rooms, terraces and landscape. This allows the villa to feel larger and more relaxed without sacrificing domestic intimacy.
Social areas are planned as flowing, open spaces while more private functions are protected through controlled transitions and orientation. The result is a home that supports both gathering and retreat.
Material choices emphasize warmth and permanence. Rather than relying on visual excess, the design creates character through proportion, tactility and the framing of light and views.
Outdoor living is treated as an extension of the house itself, supporting a lifestyle where architecture and landscape work together as a single environment.