Kadikoy Municipal Building Competition
A civic competition proposal that rethinks the municipal complex as an open public ground connected to the city's dense transport and pedestrian network.
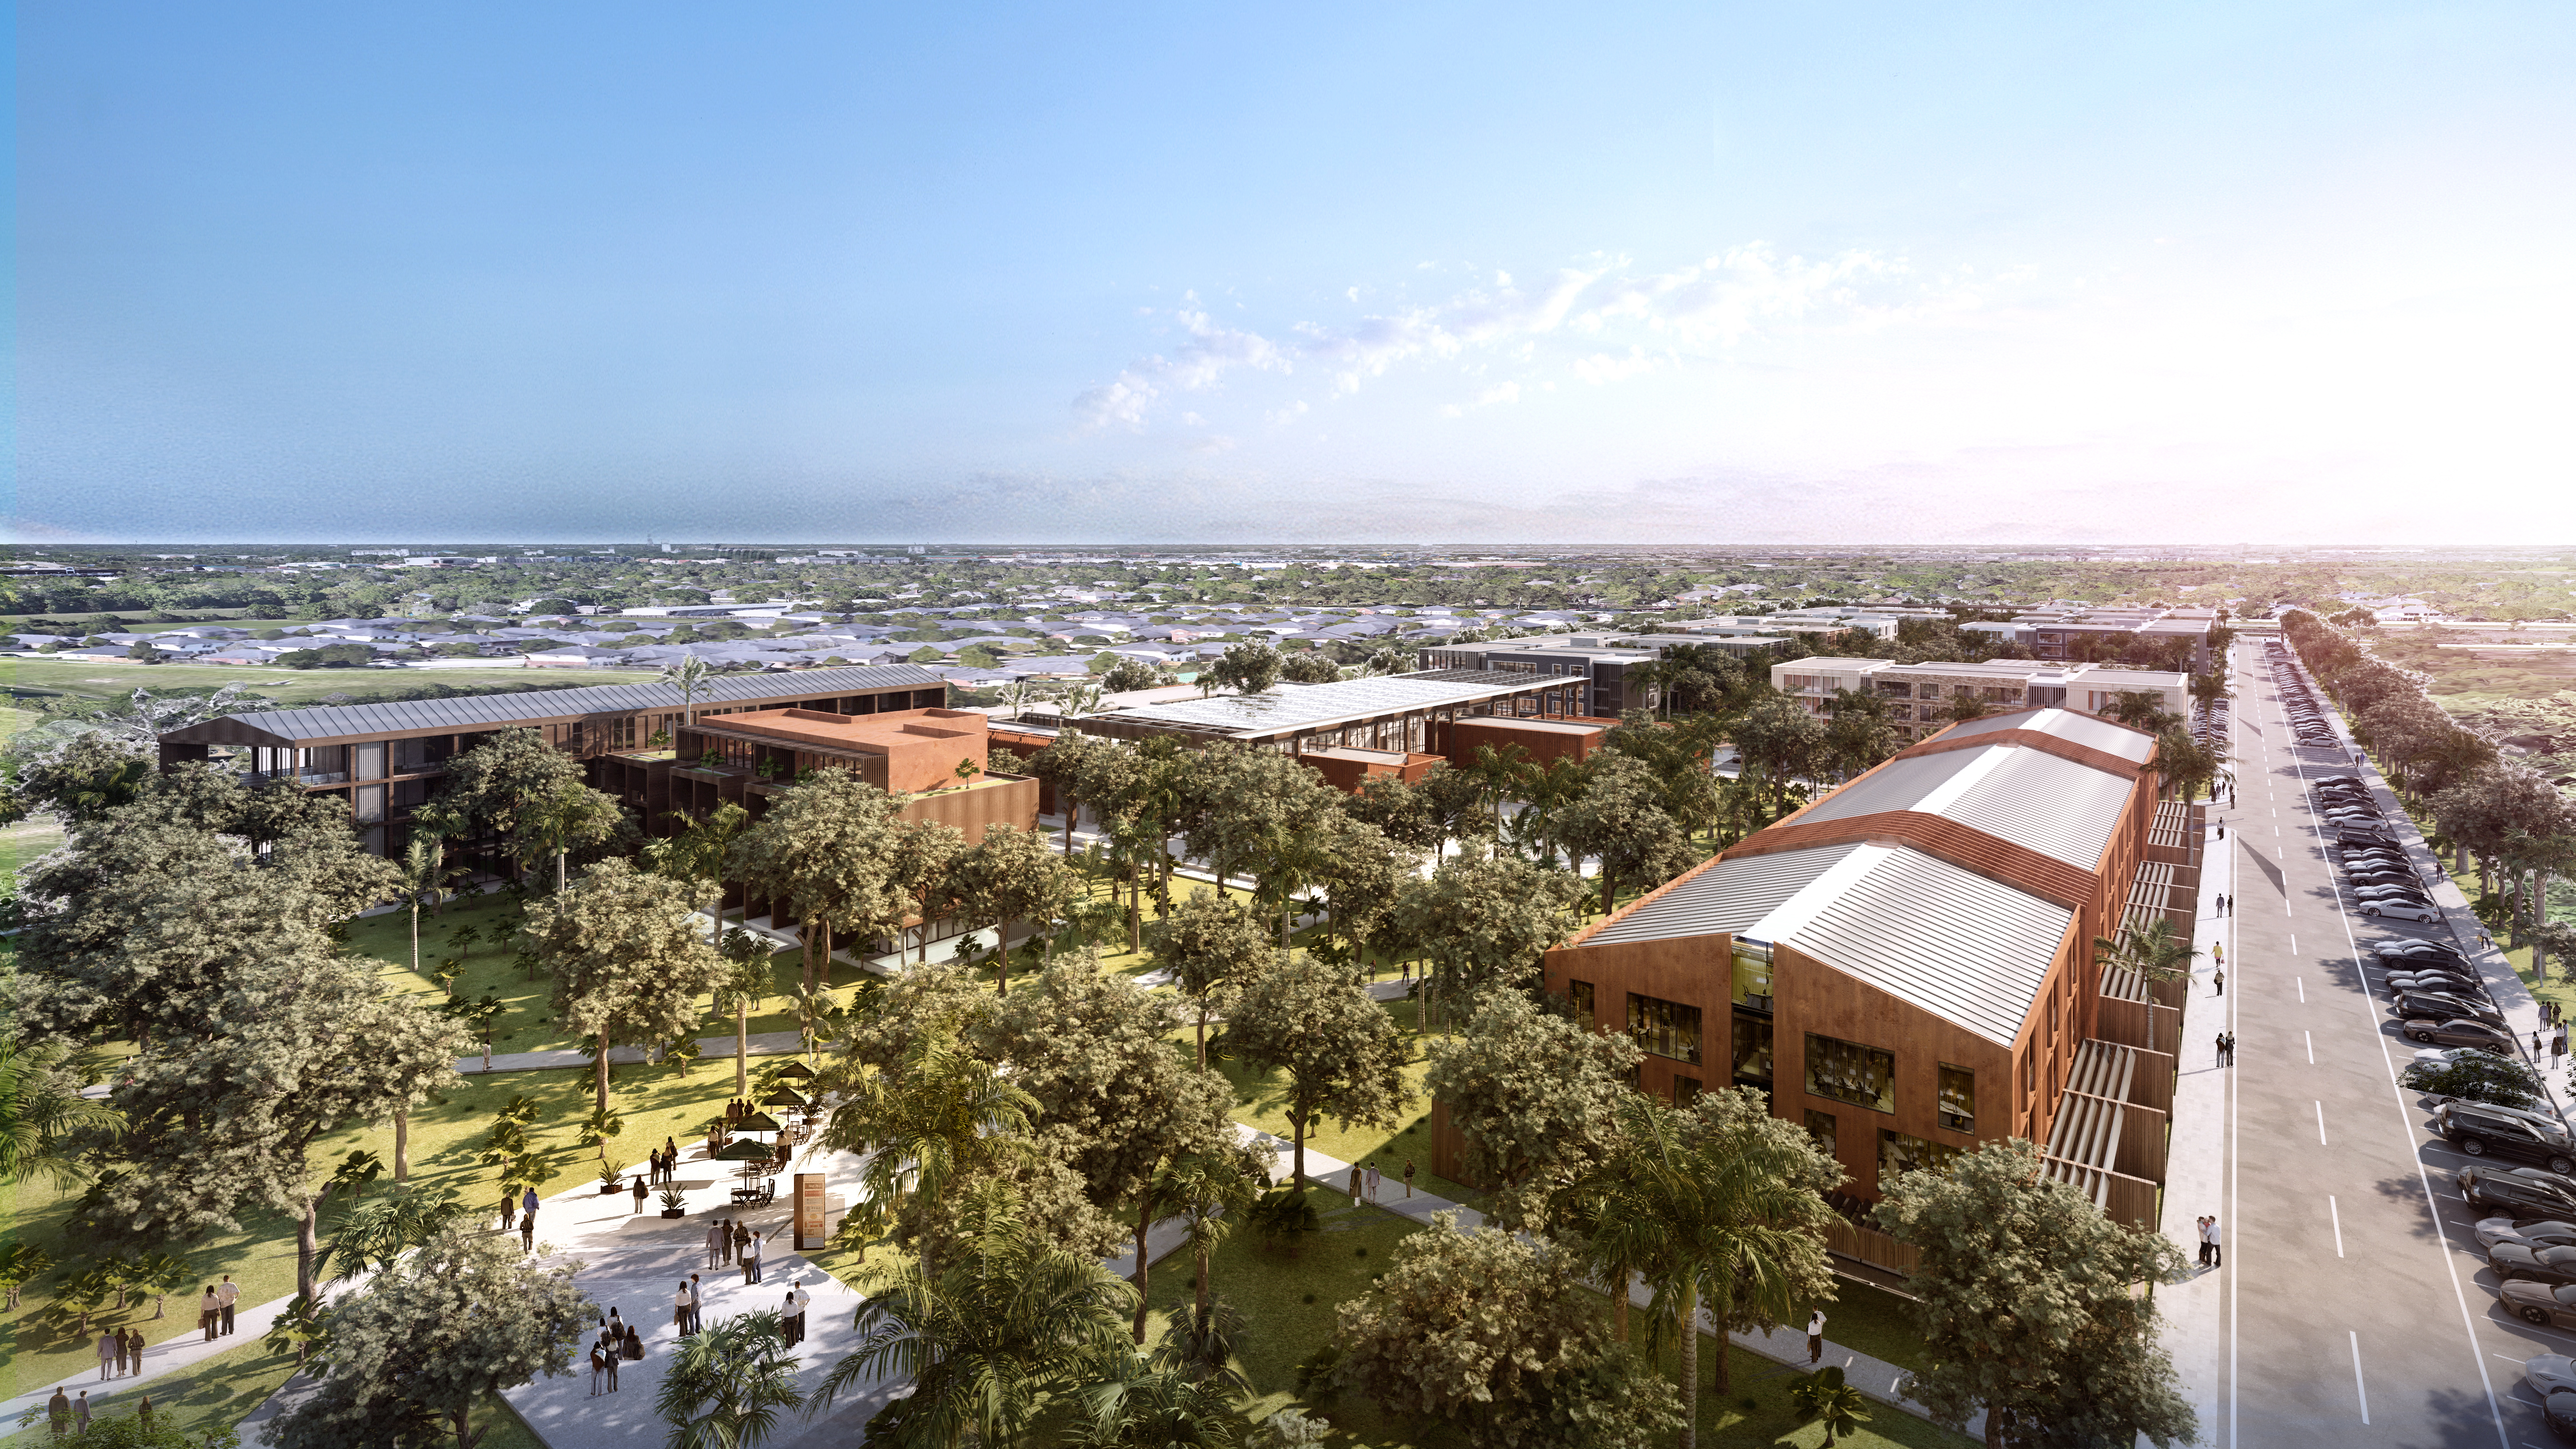
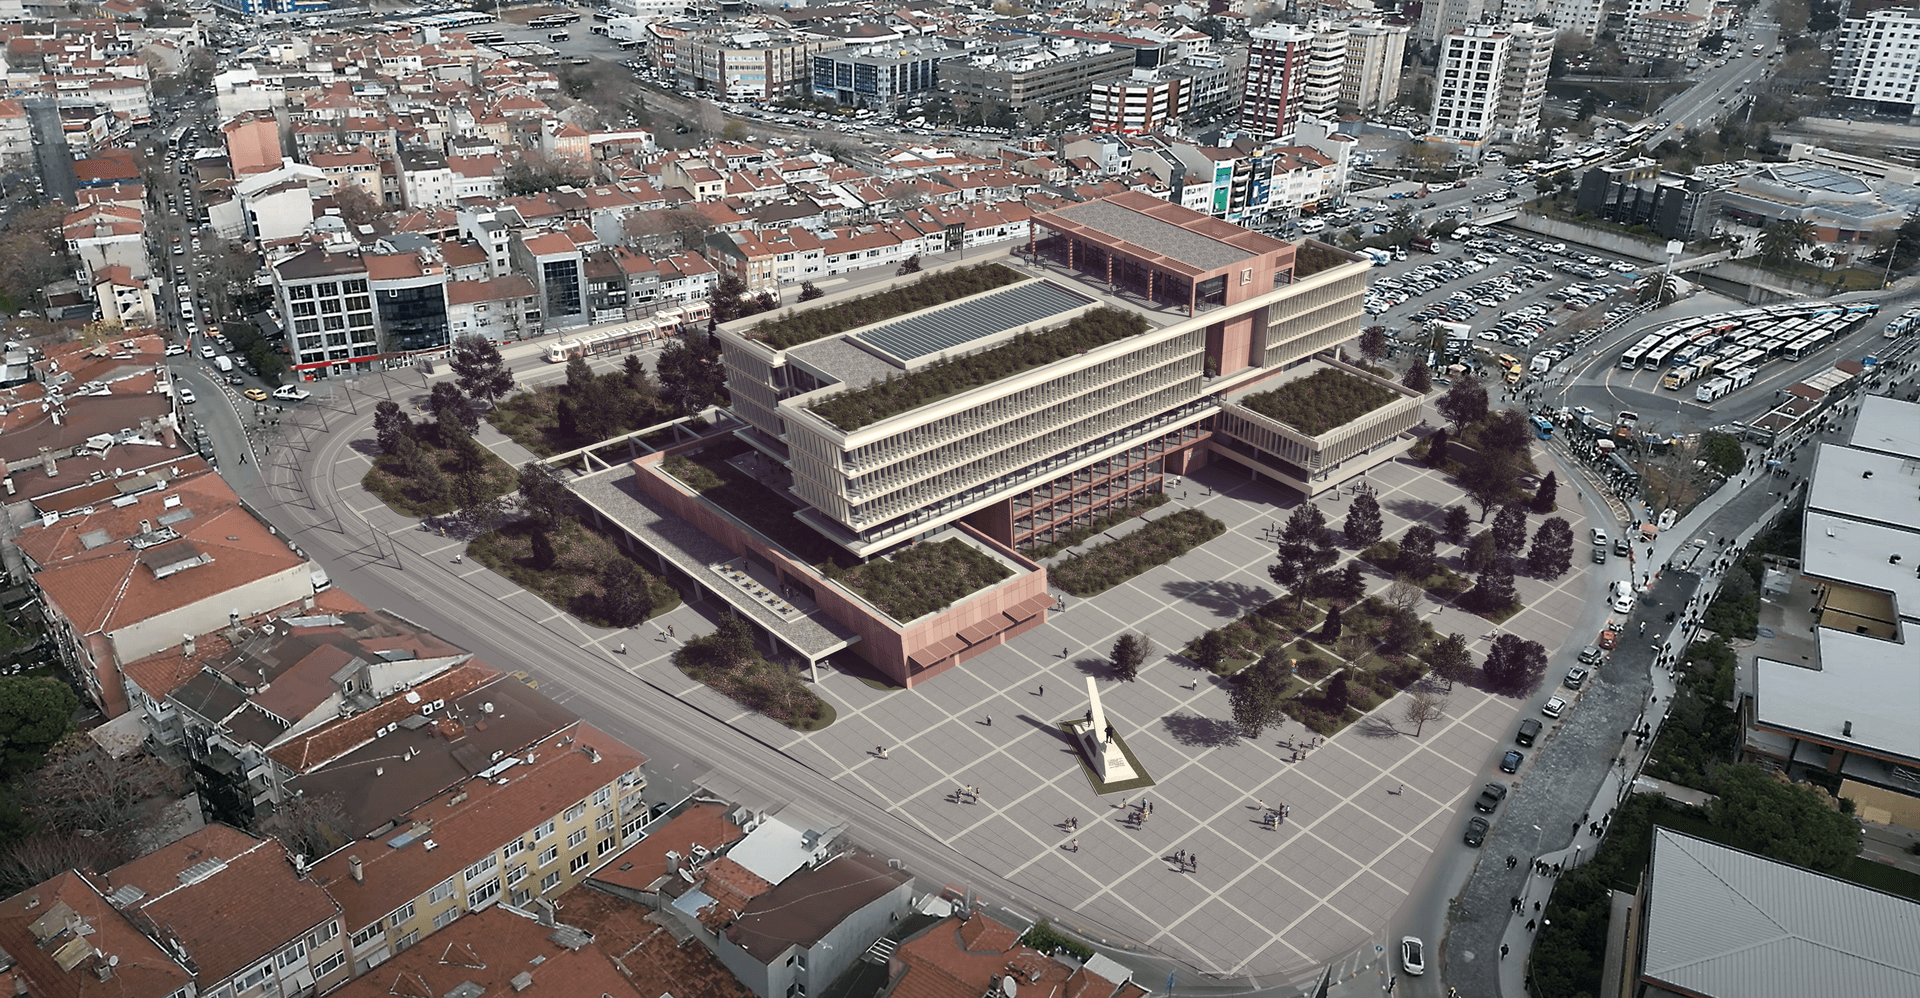
Located where major transportation routes intersect, the site experiences intense pedestrian movement and increasing urban pressure. The proposal responds by opening the ground plane and creating a new public square instead of treating the municipal building as an inward-facing object.
The building mass is set back as much as possible without harming the existing tree pattern. This decision increases the amount of accessible open space and gives the project a stronger civic presence in a highly congested context.
Ground-level public functions are distributed across the site to create permeability, internal streets and active edges. Cafes, shops, a cultural center and a kindergarten help the project operate as a broader urban destination rather than a single-use institution.
Above this open public layer, the office mass is organized for functional clarity. An atrium links floors visually and operationally while bringing daylight deep into the building, improving both orientation and interior quality.