Bluezone Residences
A multi-unit residential proposal that combines open landscape, contemporary facades and a more generous idea of shared living.
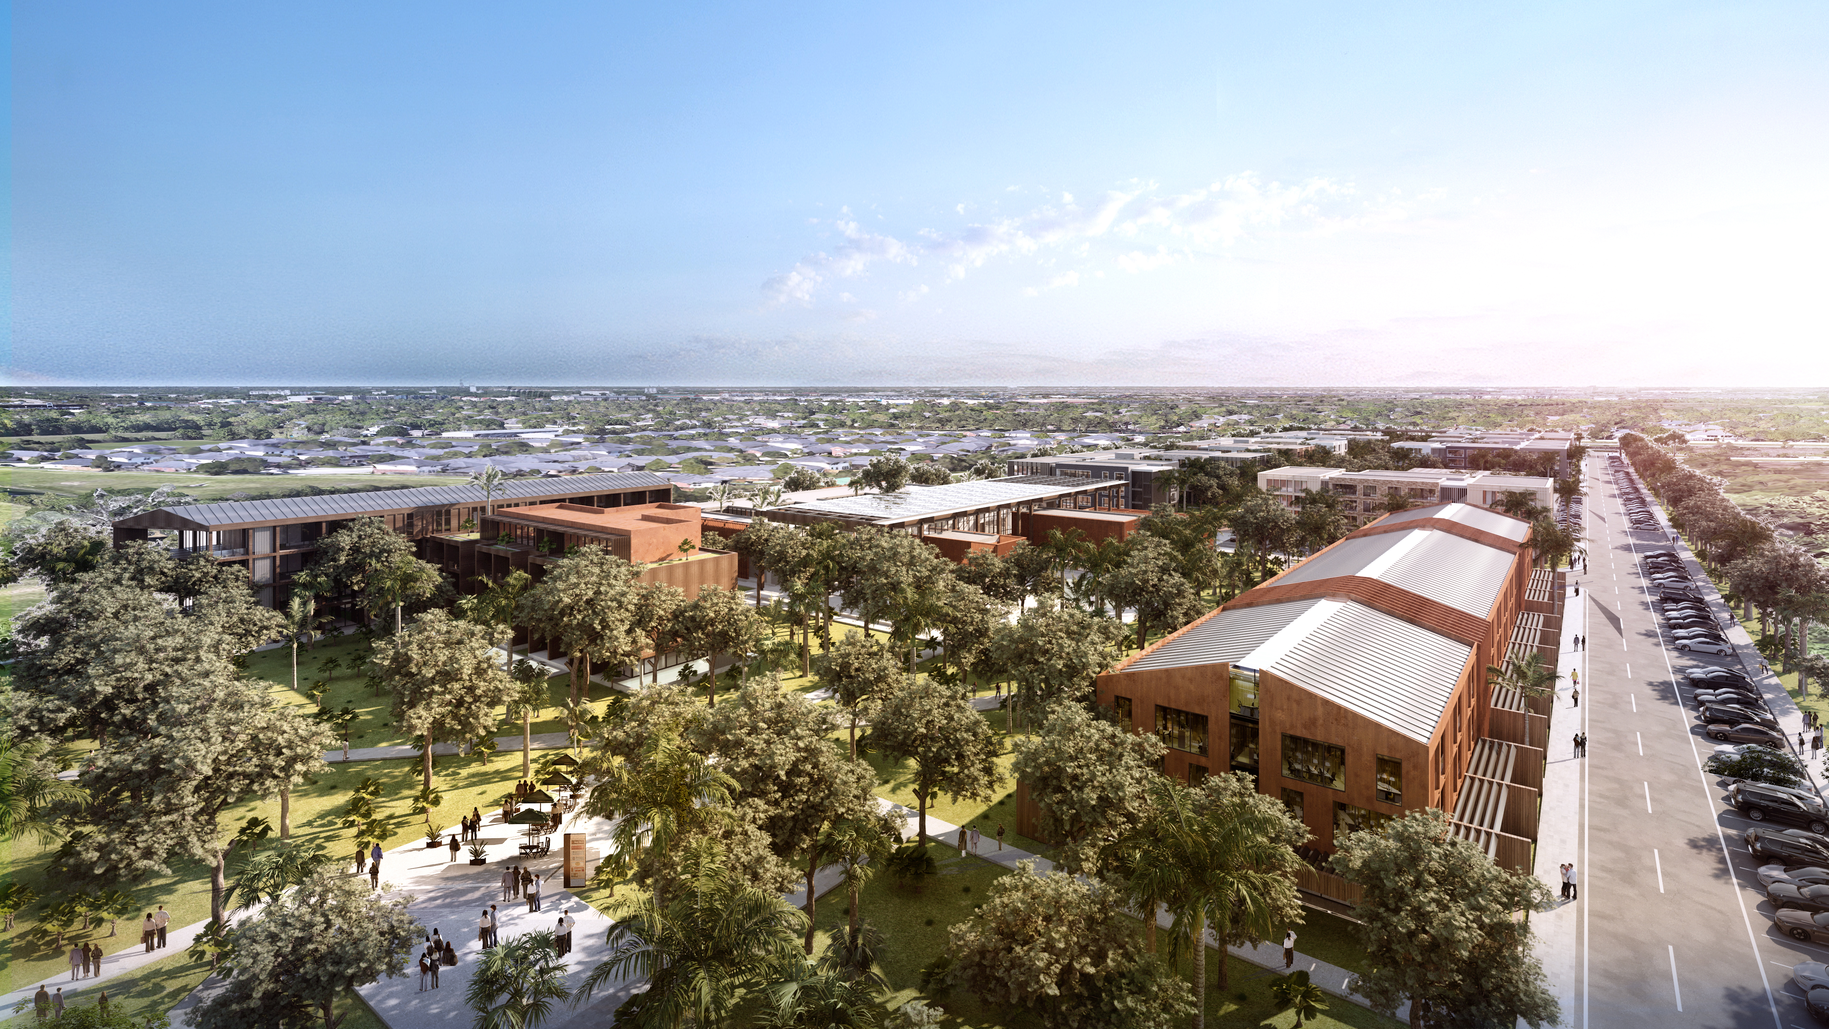
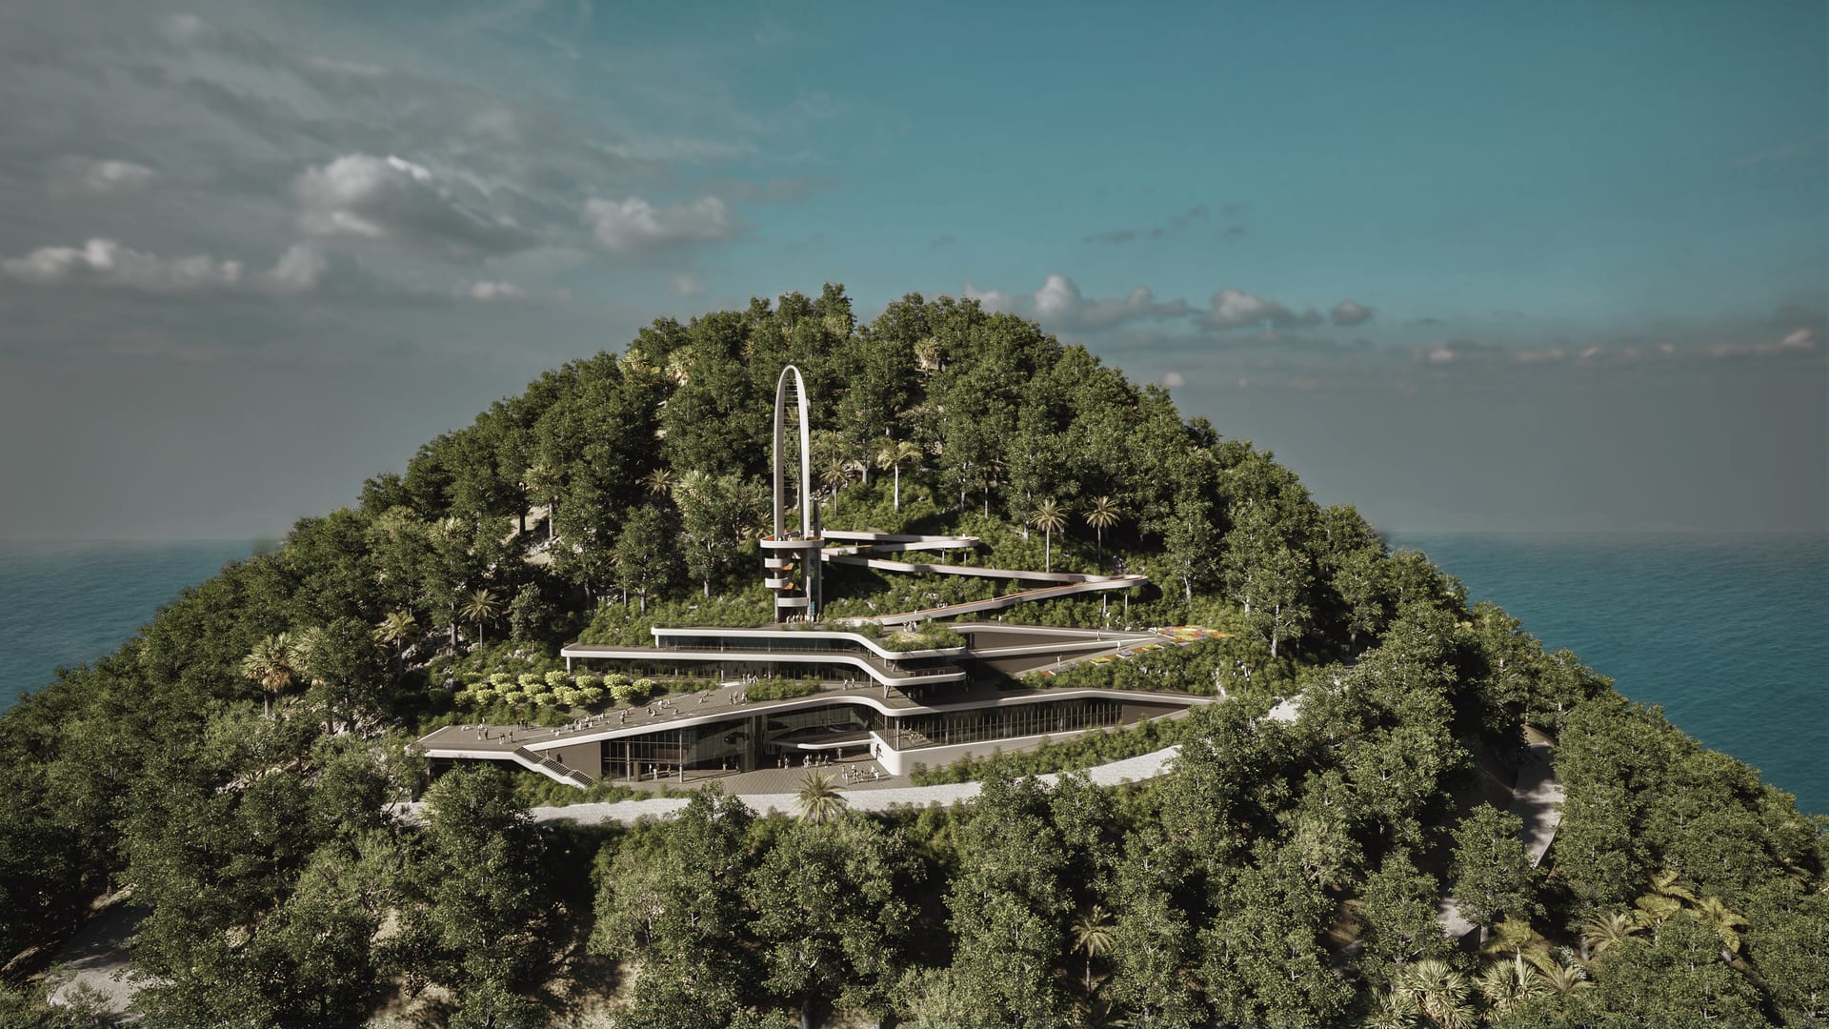
The project is conceived as more than a housing cluster. Its planning focuses on how residents move between private homes, shared facilities and landscaped open areas throughout the day.
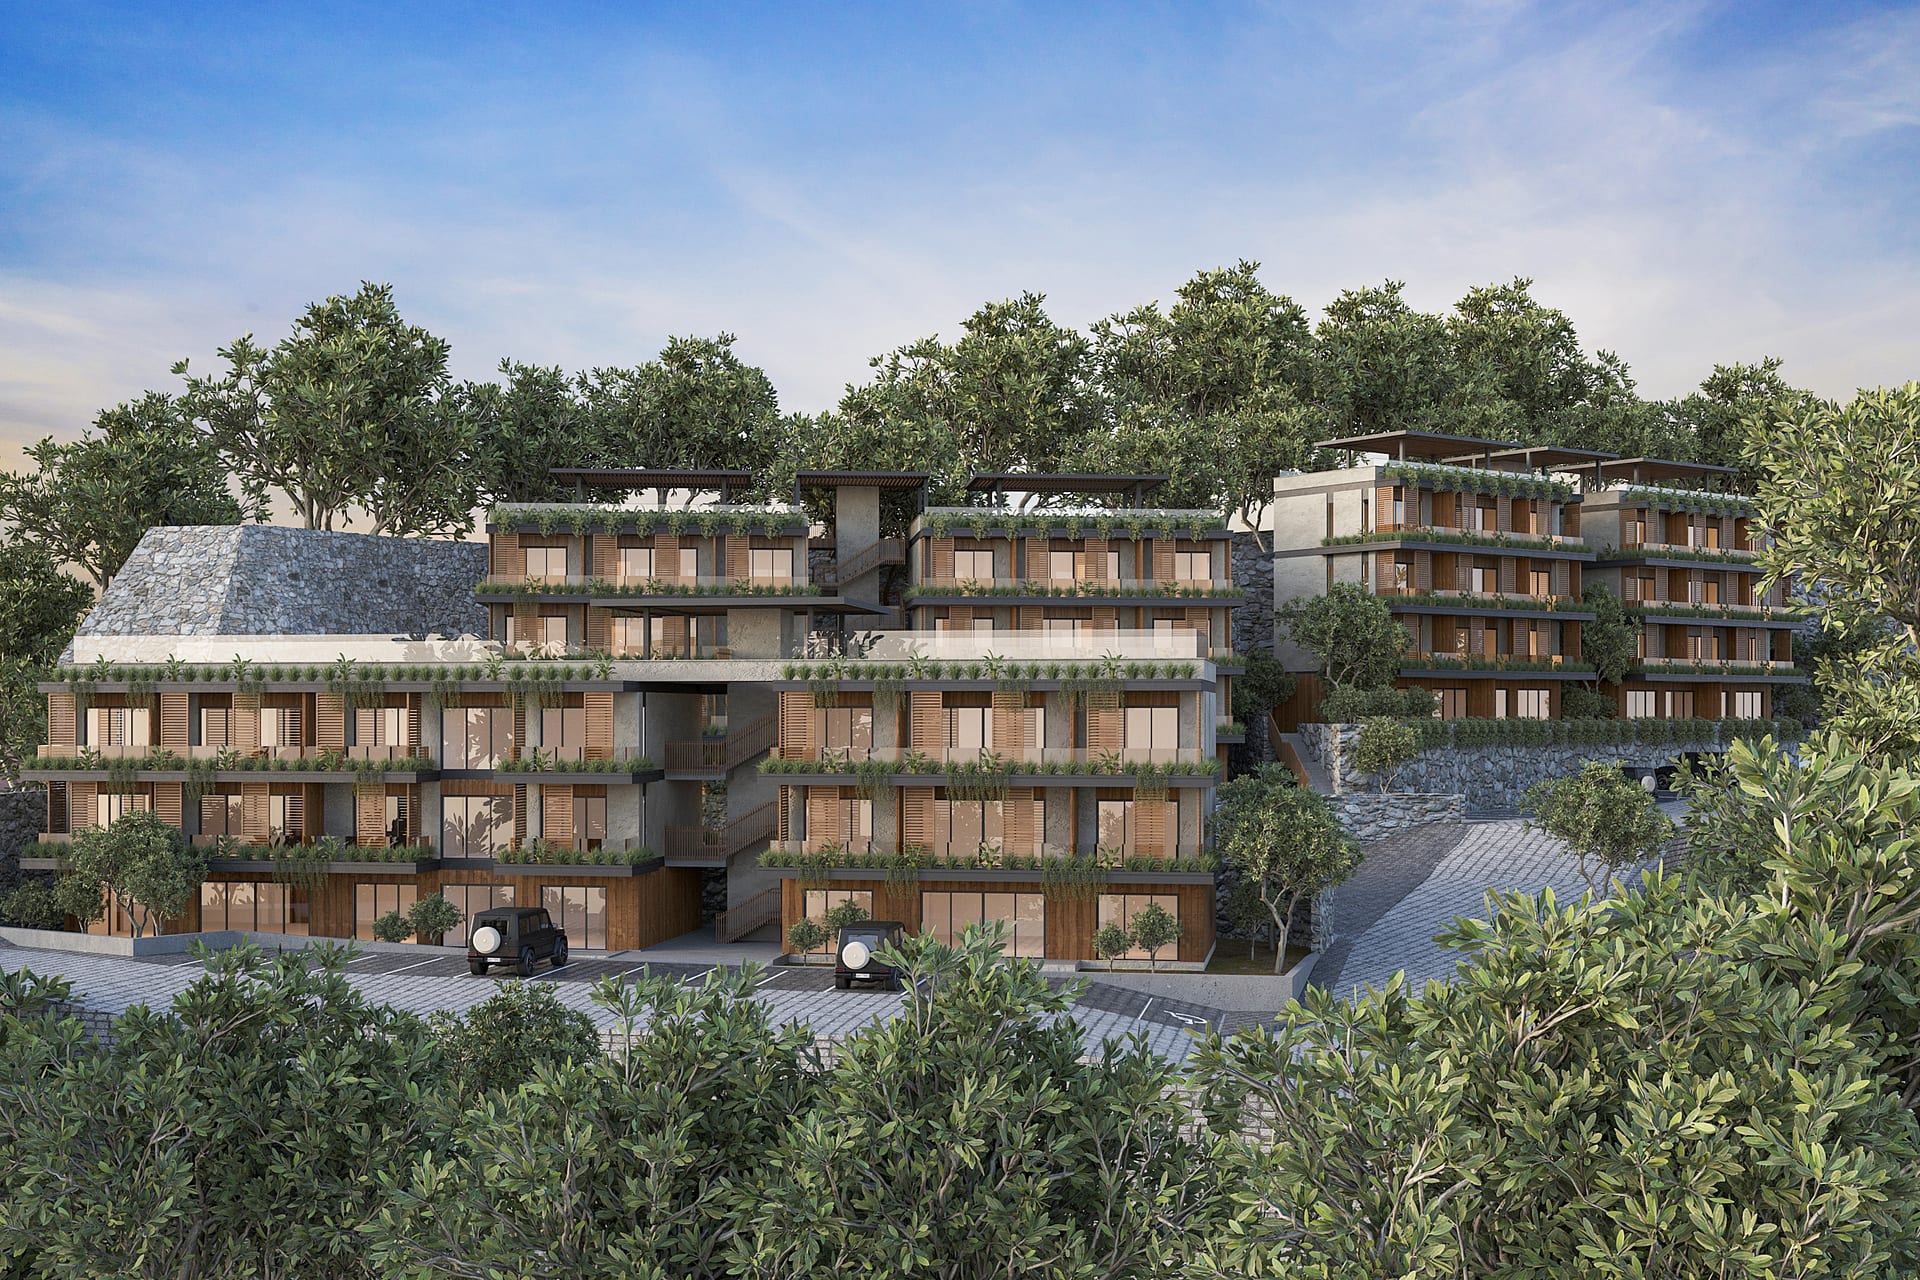
Building forms are arranged to preserve openness, daylight and visual breathing room while maintaining a coherent overall identity. The architecture aims for a premium but disciplined expression rather than decorative excess.
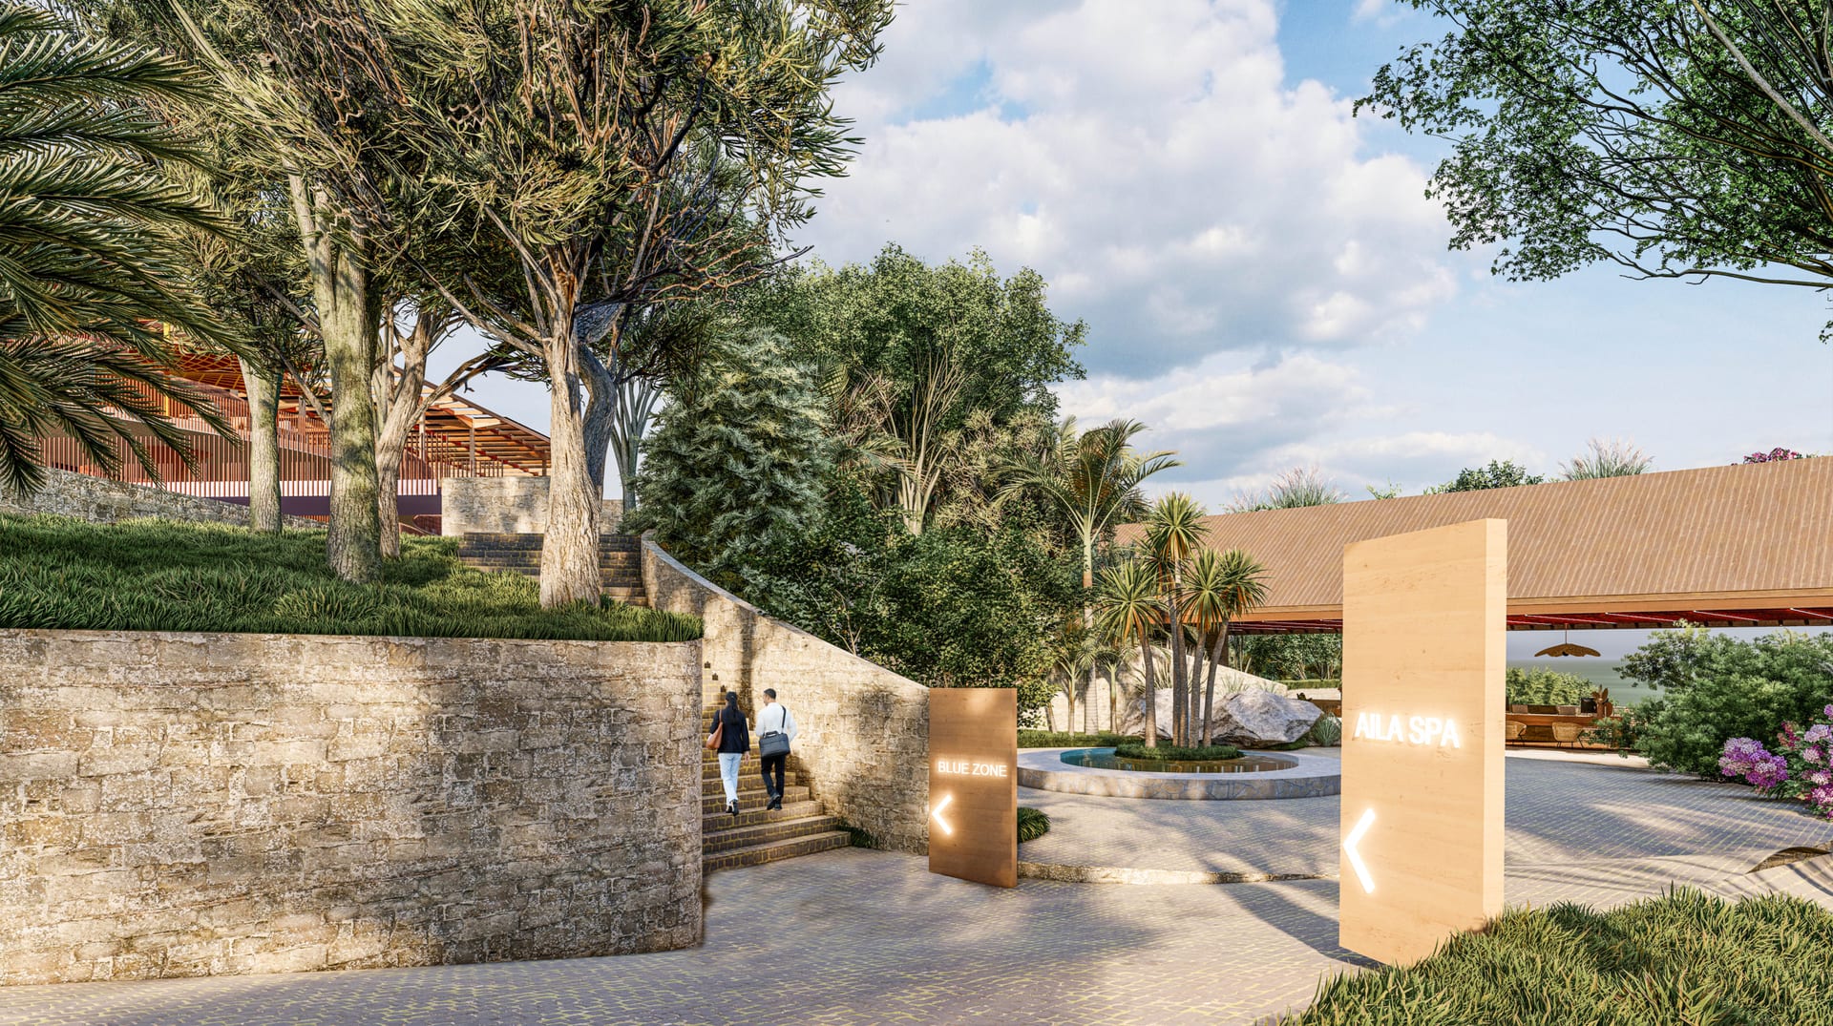
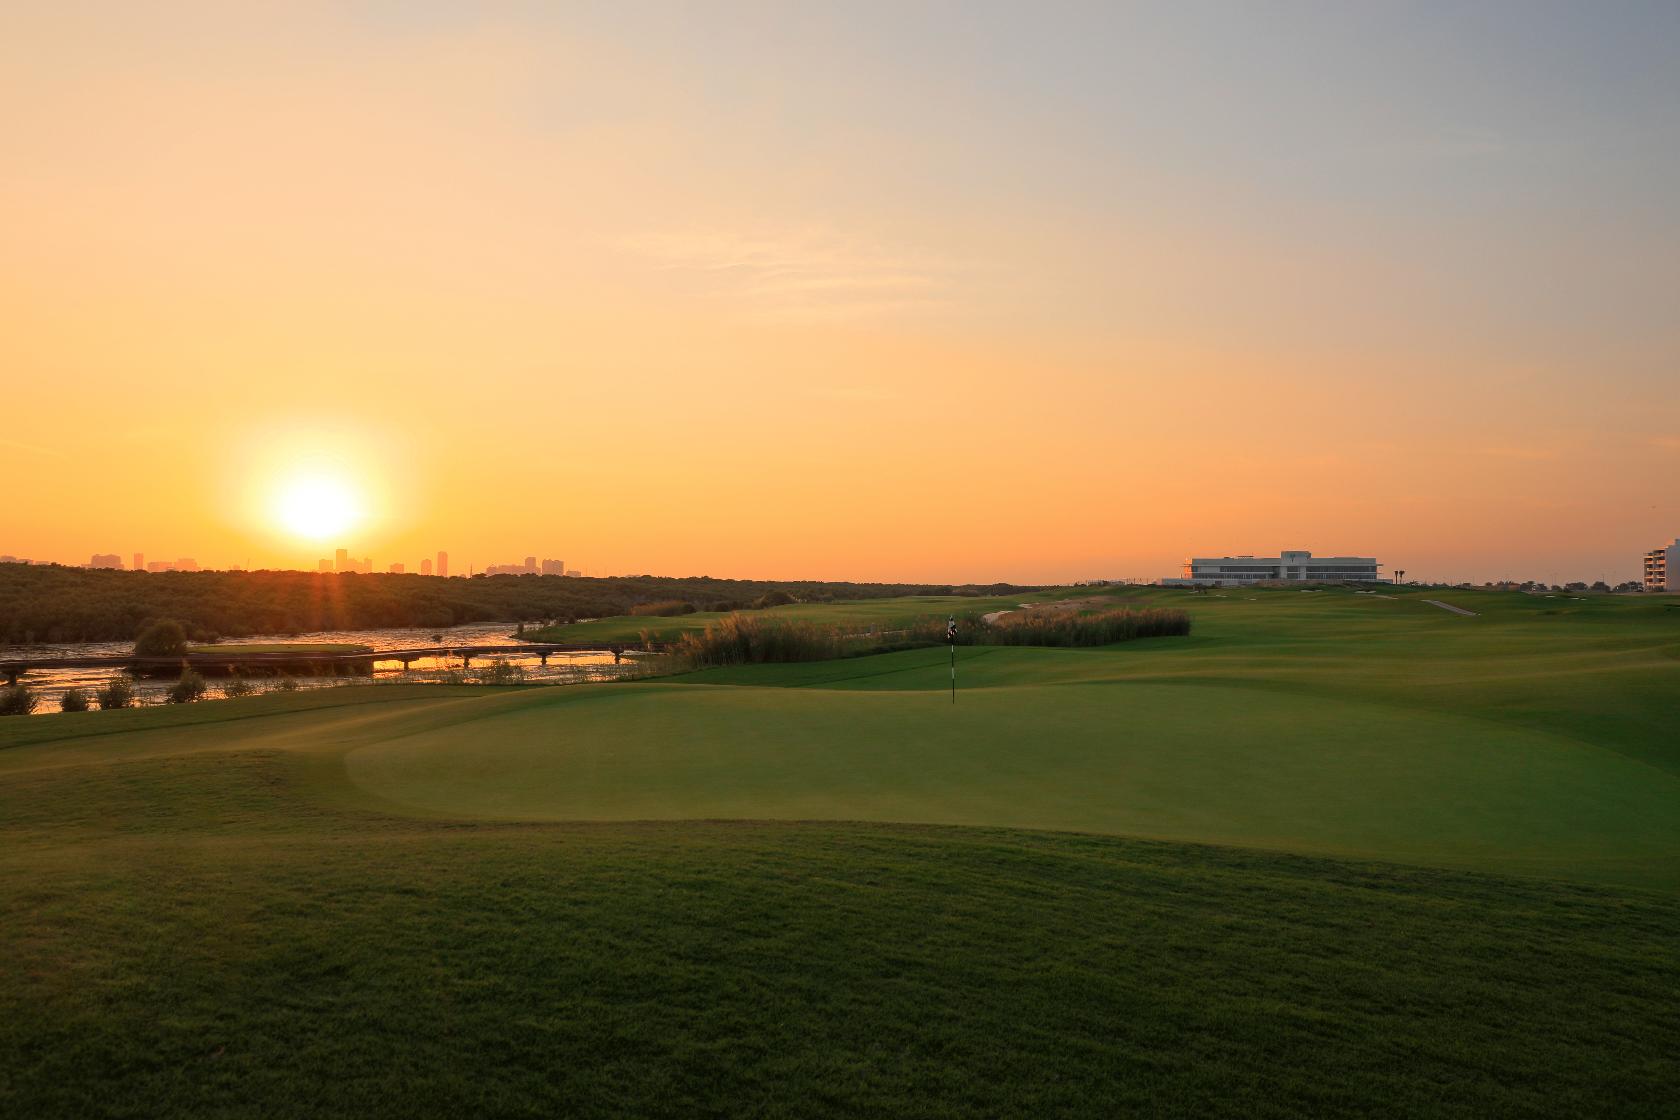
Landscape plays a central role in the life of the project. Outdoor areas are not treated as leftover space, but as an active layer of communal experience that improves comfort, social interaction and environmental quality.
The proposal also emphasizes sustainable thinking through daylight access, natural ventilation potential and a layout intended to support long-term living quality.